
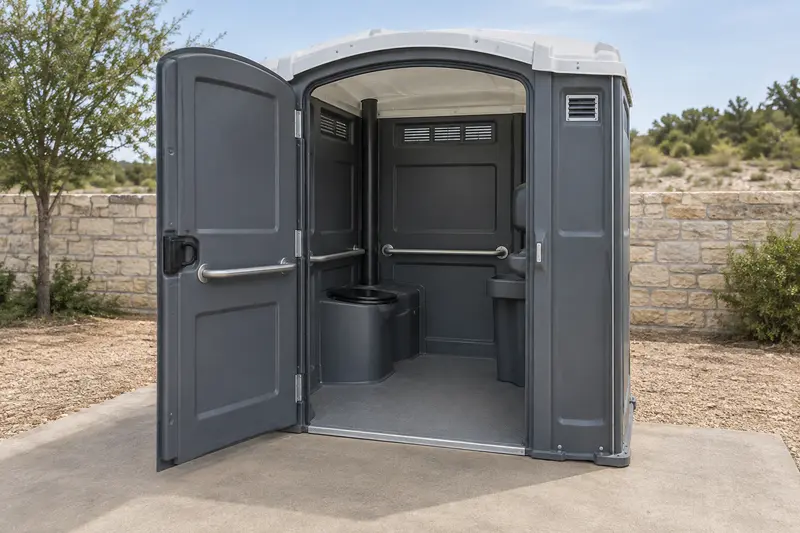
Ask for the actual accessible option
State the access requirement in the enquiry and request details of the proposed model. Do not use the outside size alone to judge the equipment. The entry and interior features matter, while the property organiser remains responsible for reviewing how the unit fits into the wider accessible arrangement.
Check the whole journey on the layout
Look beyond the final position to the route from arrivals, parking or the work area. Explain obstacles, changes in surface and available space around the door. Keep that area clear when setting up other equipment. A suitable cabin cannot compensate for an obstructed approach.
Check the entry as carefully as the interior
An accessible cabin can only serve its purpose if people can reach and enter it. Ask the supplier about the actual equipment offered, then walk the proposed approach with the property contact. Do not treat a wide-looking door in a photograph as a specification. Discuss thresholds, the surface and clear space using the proposed model information.
Review the proposed accessible arrangement
- Request the relevant model dimensions and accessibility features.
- Identify where a queue or parked vehicle could obstruct the approach.
- Keep the route usable during every planned session, not only at delivery.